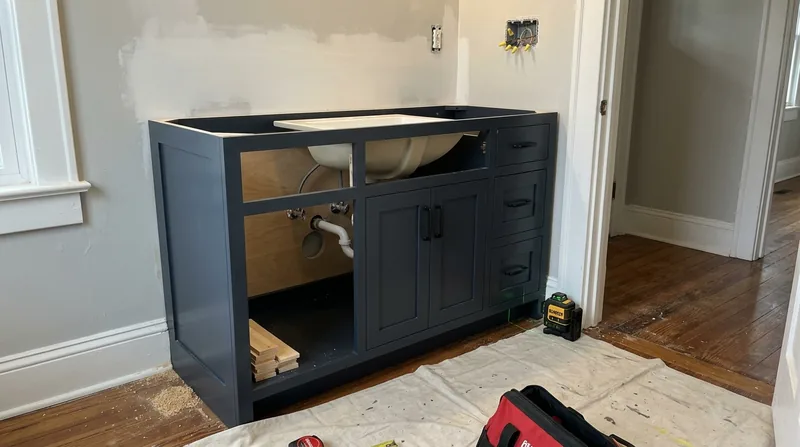




Cabinet and vanity installation in Greensboro requires precision on floors that have settled unevenly over decades, walls that have drifted out of square, and hardware that needs to align perfectly even when the house has shifted. The Craftsman bungalows and Colonial Revival homes of Fisher Park and Old Irving Park, built between 1900 and 1930, sit on dense red clay that drains poorly and moves with the seasons. Post-war brick ranches and split-levels from the 1950s and 1970s across Sunset Hills and Guilford Hills have their own quirks. Newer subdivisions in Adams Farm and Lake Jeanette present different challenges. Every kitchen and bathroom in Greensboro tells a story of settlement, moisture, and time. We install cabinets and vanities with the understanding that no two floors are level and no two walls are square, and we work from that reality rather than against it.
Why Cabinet and Vanity Installation Matters in Older Greensboro Homes
The historic neighborhoods that define Greensboro, from the bungalow blocks of Aycock and Westerwood to the grand estates of Old Irving Park, were built on foundations that have settled into the Piedmont clay. A century of humidity, freeze-thaw cycles, and the weight of the house itself means that kitchen and bathroom floors are rarely dead level. Walls bow slightly. Door jambs are not quite plumb. Standard cabinet installation, which assumes level floors and square walls, produces gaps, misaligned doors, and hardware that binds or sits proud. Scribing and careful shimming turn these challenges into finished work that sits flush, closes smoothly, and looks intentional rather than forced.
- We read the floor with a level and shim cabinets to sit flush even on uneven surfaces.
- We scribe cabinet edges to fit walls that are out of square by half an inch or more.
- We align hardware and adjust doors so they close evenly without binding or gaps.
- We work around existing plumbing, electrical, and structural elements without compromise.
- We seal gaps and transitions to keep moisture out of wall cavities and cabinet frames.
Proper cabinet installation protects the integrity of your kitchen or bathroom and ensures that doors and drawers work smoothly for years to come.
Key info: In the Fisher Park historic district, a Craftsman bungalow kitchen built in 1920 may have a floor that slopes one inch over twelve feet. Standard cabinet installation would create visible gaps at the back. We measure the slope, shim the base frame, and scribe the toe kick so the cabinets sit level and the installation looks original to the house.
How We Install Cabinets and Vanities in Greensboro
Cabinet installation starts with reading the floor and walls. We use a level and straightedge to map settlement, sloping, and twist. We locate studs, check for obstructions, and identify electrical and plumbing runs before we touch the cabinets. We build a shim plan that keeps the base frame level while the face frame and doors align with the wall. Every scribe is measured and cut on site. Every hinge and handle is adjusted after installation so doors close cleanly and hardware sits flush. The result is a cabinet run that looks built into the house rather than set in front of it.
- We inspect the floor with a level and mark high and low spots across the cabinet run.
- We locate studs, plumbing, and electrical elements and plan the cabinet layout accordingly.
- We cut and fit shims under the base frame to level the cabinet body.
- We secure the cabinet to the studs with fasteners rated for the load and finish.
- We scribe the sides, top, and toe kick to fit walls and ceilings that are out of square.
- We install shelves, adjust doors, and align hardware so everything moves smoothly.
- We caulk gaps and transitions to seal the installation against moisture and dust.
A well-installed cabinet is invisible in the best sense: it fits the space, works smoothly, and looks like it belongs there.
Example: A bathroom vanity in a Kernersville split-level from the 1960s sits on a floor that is level front-to-back but slopes down from left to right. We install the vanity level, shim the cabinet frame under the countertop, and scribe the toe kick to the sloped floor so the vanity appears level and sits flush against the wall. The mirror and faucet align perfectly, and the drawers open and close without binding.
Cabinet and Vanity Installation Methods and Approaches
| Approach | Description | Best for |
|---|---|---|
| Shimming and scribing | Building out the base frame with shims to level cabinets on uneven floors, scribing edges to fit out-of-square walls. | Older Greensboro homes where settlement and drift are the norm. |
| Direct fastening to studs | Locating and securing cabinets directly to wall studs with fasteners rated for the load and finish material. | All installations, structural integrity and long-term stability. |
| Hardware adjustment and alignment | Fine-tuning hinges and drawer slides after installation so doors and drawers operate smoothly and align with the face frame. | Ensuring functionality and appearance across all cabinet types. |
| Caulking and sealing | Sealing gaps between cabinets and walls, and between cabinets and ceilings, with paintable caulk to prevent moisture infiltration. | Kitchens and bathrooms where moisture and humidity are constant concerns. |
| Plumbing and electrical integration | Planning cabinet layout and cutting openings to accommodate existing plumbing and electrical runs without damage or compromise. | Bathroom vanities and kitchen sinks where utilities run through walls and floors. |
Each method is applied according to the specific conditions of your home and the requirements of the installation.
Cabinet and Vanity Installation Cost in Greensboro: What to Expect
Cabinet and vanity installation in Greensboro starts at $1,100 for a straightforward single-vanity bathroom installation on a level floor in a newer home. The cost rises with the complexity of the floor, the number of cabinets, the extent of scribing and shimming required, and whether plumbing or electrical modifications are needed. A full kitchen cabinet run with multiple sections, island components, and detailed scribing can easily reach $3,000 to $5,000 or more. The age of your home, the condition of the walls and floor, and the finish quality of the cabinets all factor into the final price. We recommend getting two or three estimates from local carpenters so you can compare approaches and pricing. See our full pricing overview for detailed cost ranges and what drives them up or down.
Cost factor: In a Historic Fisher Park bungalow, a kitchen cabinet installation may cost 20 to 30 percent more than the same job in an Adams Farm subdivision because the floor is uneven, walls are out of plumb, and scribing is extensive. Budget accordingly if your home was built before 1940.
Cabinet and Vanity Installation Near Me: What Greensboro Homeowners Should Know When Hiring
Cabinet installation is straightforward work, but the difference between a clean fit and visible gaps comes down to the carpenter's willingness to measure twice, shim carefully, and scribe by hand. When you call a contractor, ask whether they will shim and scribe to fit your specific floor and walls, or whether they install cabinets as-is and expect you to accept gaps. Ask for references from homes built before 1950 if your house is in Fisher Park, Old Irving Park, or another historic district. Understand that permits are not typically required for cabinet installation itself, but check with the Greensboro Building Department if you are modifying plumbing or electrical as part of the job. Get a written estimate that lists the cabinets, the installation method, and any finishing work like caulking and hardware adjustment. Call us for a free estimate so you can compare our approach with others in the area.
- Ask the contractor whether they will shim and scribe to fit your specific floor and wall conditions.
- Request references from homes of similar age and condition to yours in Greensboro or nearby areas.
- Confirm that the estimate includes hardware adjustment, caulking, and any finishing details you expect.
- Check that the contractor is fully insured and understands local building code requirements for your neighborhood.
- Get the estimate in writing and compare timelines and pricing across at least two contractors before deciding.
A good cabinet installation is a craft that respects the age and character of your home while delivering function and finish that will last.
Cabinet & Vanity Installation in Greensboro: Pricing Guide
| Service | Price | Details |
|---|---|---|
| Single bathroom vanity installation | Starting at $1,100 | Includes shimming, scribing, fastening to studs, hardware adjustment, and caulking on level or gently sloped floors. |
| Kitchen cabinet run (five to seven base cabinets) | Starting at $2,200 | Includes floor mapping, shimming, scribing sides and toe kick, fastening, hardware alignment, and caulking throughout. |
| Full kitchen with island or specialty cabinets | From $3,500 to $5,000+ | Depends on number of sections, plumbing or electrical integration, and extent of scribing required for out-of-square walls. |
| Historic or severely uneven floor conditions | On estimate | Homes built before 1940 in Fisher Park or Old Irving Park often require extensive shimming and scribing; site visit required. |
| Travel and estimate | Included and free | No mileage fee or call-out charge in Greensboro and surrounding areas; response within 24 hours at (336) 203-7049. |
Indicative pricing, the exact cost depends on square footage, finish, and site access. Free personalized estimate within 24h at (336) 203-7049.


